


$715,000
$699,900
2.2%For more information regarding the value of a property, please contact us for a free consultation.
525 High Park CT NW High River, AB T1V 0A4
3 Beds
4 Baths
2,263 SqFt
Key Details
Sold Price $715,000
Property Type Single Family Home
Sub Type Detached
Listing Status Sold
Purchase Type For Sale
Square Footage 2,263 sqft
Price per Sqft $315
Subdivision Highwood Village
MLS® Listing ID A2311639
Sold Date 05/22/26
Style 2 Storey
Bedrooms 3
Full Baths 3
Half Baths 1
Year Built 2006
Annual Tax Amount $5,545
Tax Year 2025
Lot Size 679 Sqft
Acres 0.02
Property Sub-Type Detached
Source Calgary
Property Description
Welcome to a home that delivers space, privacy, and lifestyle—perfectly located on a quiet cul-de-sac with a large pie-shaped lot backing onto green space, ponds, and walking paths. This is the kind of setting families look for but rarely find: no neighbours behind you and nature right outside your back door.
This fully finished two-storey home with a walkout lower level and oversized garage offers the ideal combination of functional living space and access to the peaceful lifestyle of a smaller community, while still being only about 30 minutes from Calgary.
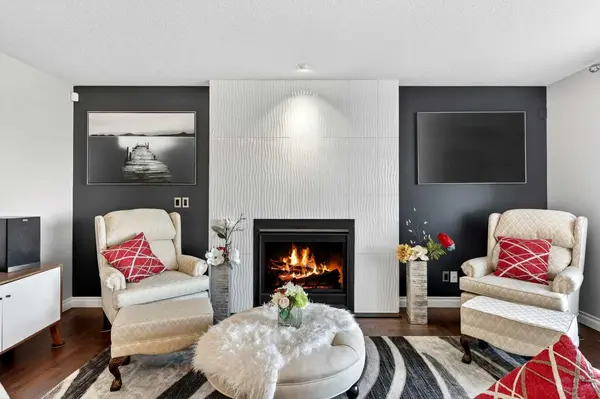
The main floor is designed for both everyday living and entertaining with a front flex room that can easily function as a home office, sitting room, or formal dining area. The open-concept layout flows into the spacious kitchen and living room, creating a warm and welcoming gathering space. The kitchen features quartz countertops, stainless steel appliances, maple cabinetry, a central island, and hardwood flooring, all open to the bright living room with a cozy gas fireplace.
Upstairs offers the space families need with three bedrooms plus a bonus room, perfect for a kids' play area, media space, or additional family room. The primary suite includes its own private ensuite with a corner soaker tub and separate shower, providing a relaxing retreat at the end of the day.
The fully finished walkout lower level expands the home's versatility with a media room, full bathroom, and a spacious games/rec room area, making it ideal for entertaining, movie nights, or creating the ultimate family hangout space.
Combine a quiet cul-de-sac location, large pie lot backing onto a park-like setting, walkout basement, and a spacious fully finished family home, and you have a property that truly delivers the lifestyle buyers are searching for. If you are looking for space, privacy, and value in a family-friendly setting, this home is one you will not want to miss.
Location
Province AB
County Foothills County
Zoning TND
Direction S
Rooms
Other Rooms 1
Basement Full
Interior
Interior Features Kitchen Island, No Smoking Home, Quartz Counters, Soaking Tub, Vaulted Ceiling(s), Walk-In Closet(s)
Heating Forced Air, Natural Gas
Cooling Central Air
Flooring Carpet, Hardwood, Linoleum
Fireplaces Number 2
Fireplaces Type Gas, Pellet Stove
Appliance Dishwasher, Electric Stove, Garage Control(s), Range Hood, Refrigerator, Water Softener, Window Coverings
Laundry Main Level
Exterior
Parking Features Double Garage Attached, Insulated, Oversized
Garage Spaces 2.0
Fence Fenced
Community Features Lake, Park, Playground, Pond, Schools Nearby, Shopping Nearby, Sidewalks, Walking/Bike Paths
Roof Type Asphalt Shingle
Porch Deck
Lot Frontage 30.74
Total Parking Spaces 4
Garage 1
Building
Lot Description Cul-De-Sac, Landscaped, Pie Shaped Lot
Foundation Poured Concrete
Architectural Style 2 Storey
Level or Stories Two
Structure Type Stone,Vinyl Siding,Wood Frame
Others
Restrictions Restrictive Covenant,Utility Right Of Way
Tax ID 103988463
Ownership Private
Read Less
Want to know what your home might be worth? Contact us for a FREE valuation!

Our team is ready to help you sell your home for the highest possible price ASAP
NEARBY SCHOOLS & BUSINESSES